Project feasibility report
Project Feasibility Report
A written report covering your planning position, realistic costs and the risks worth knowing.
IncludedView an example
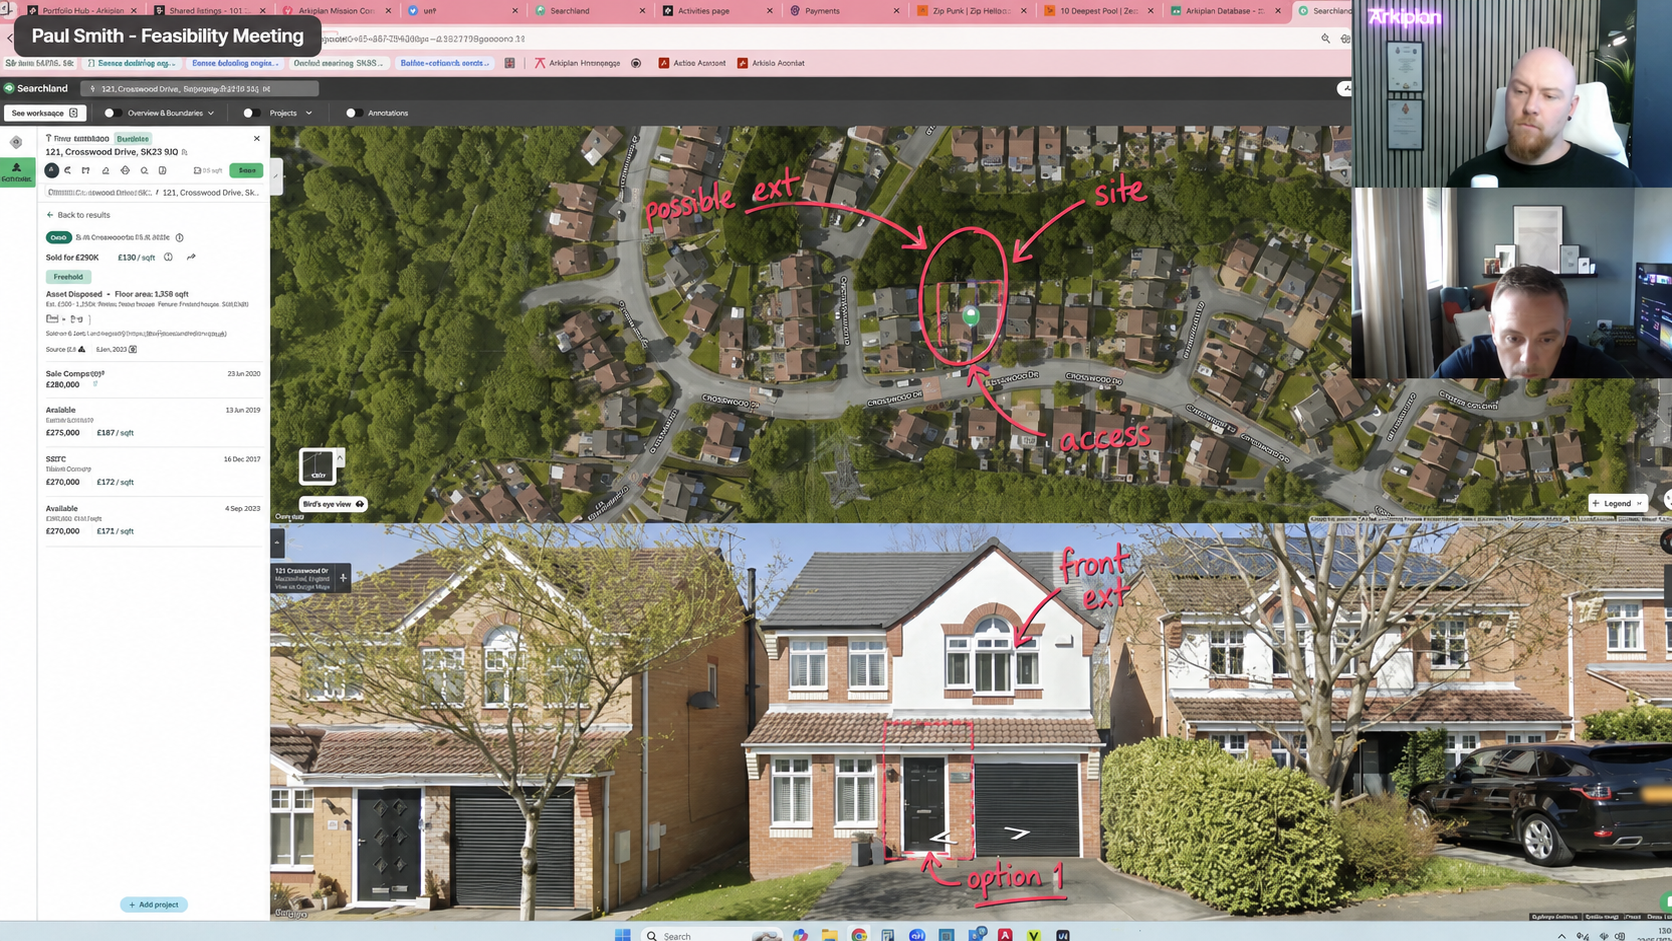
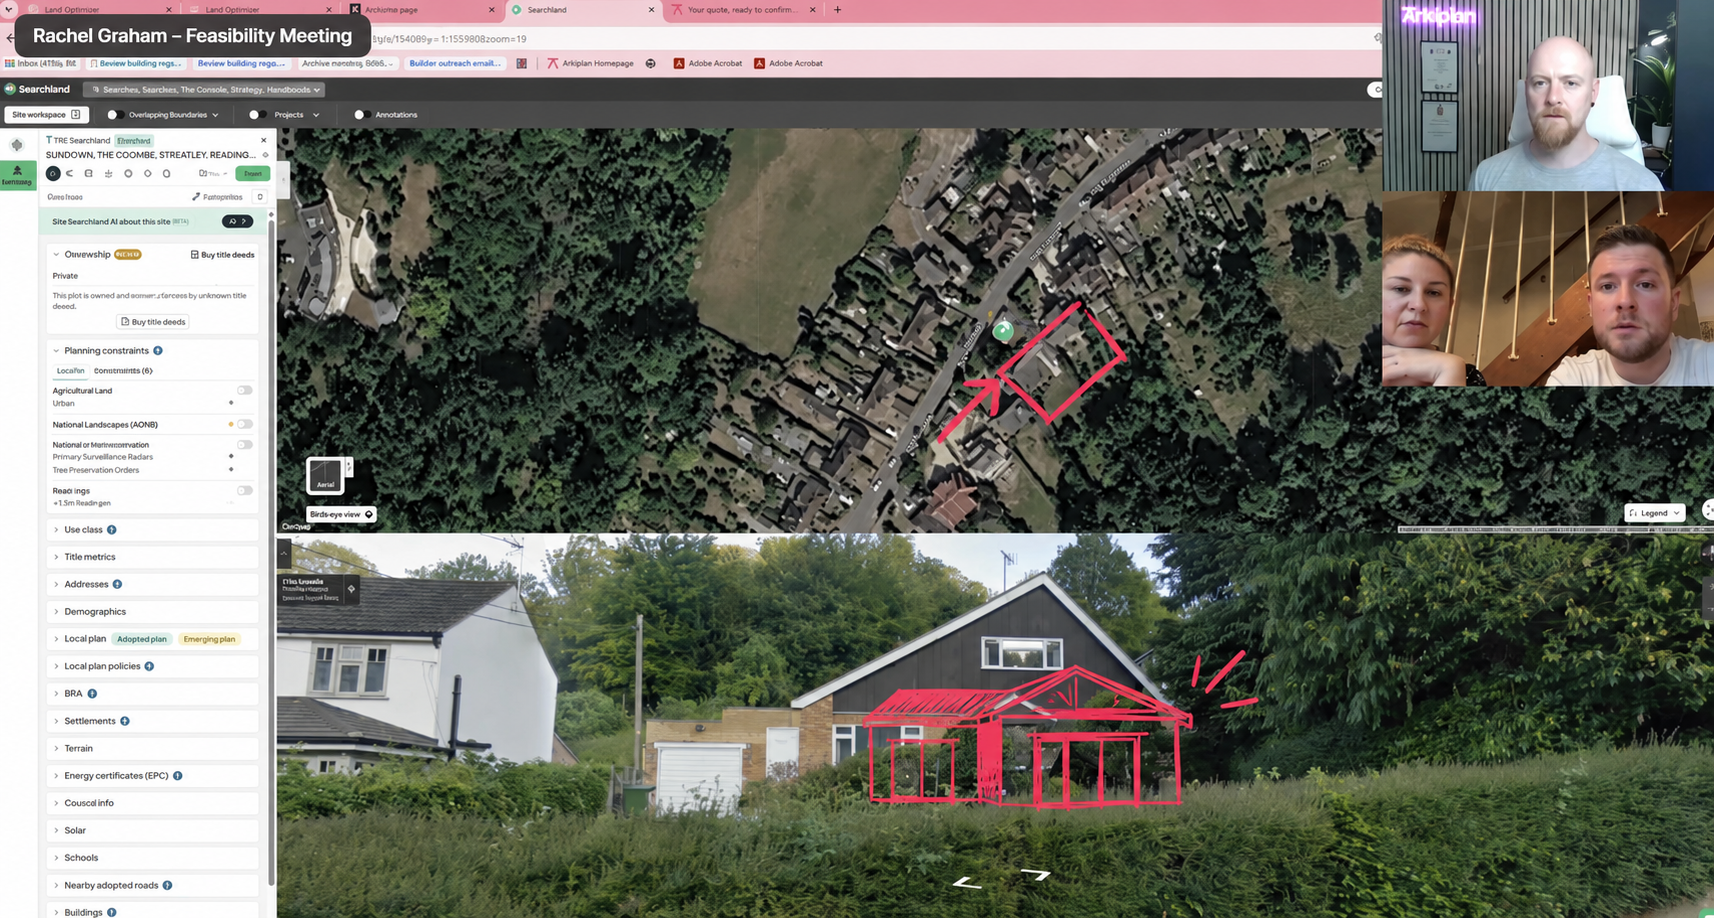
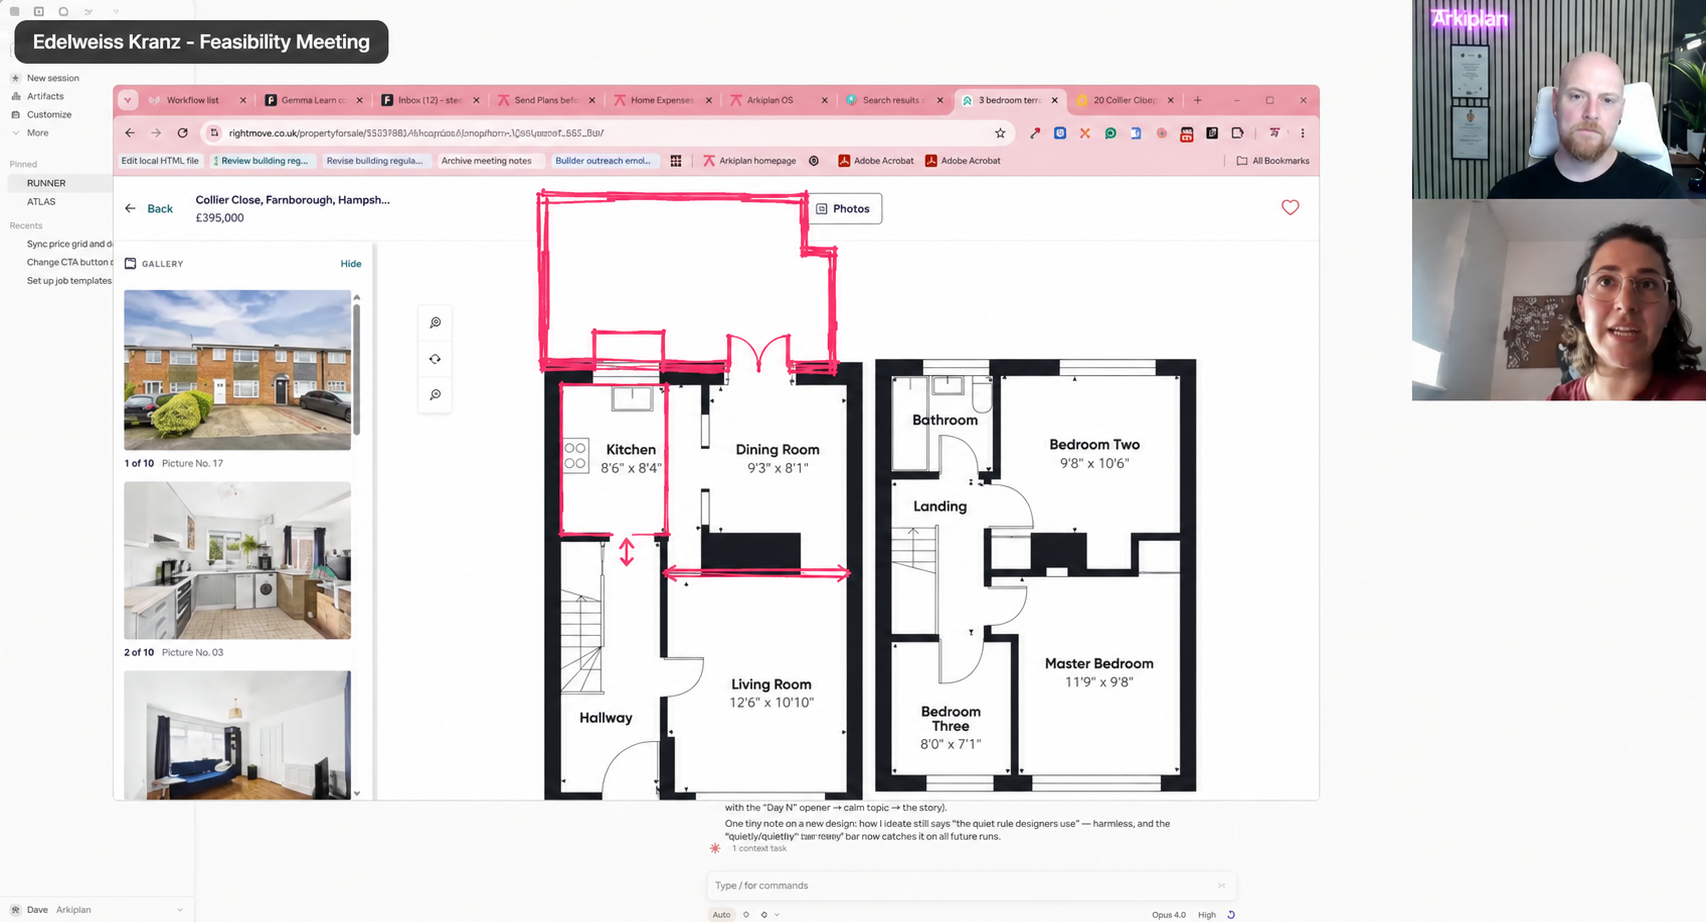
Three things land in your inbox within 24 hours of the session — yours to keep, whichever firm you build with.

A written report covering your planning position, realistic costs and the risks worth knowing.
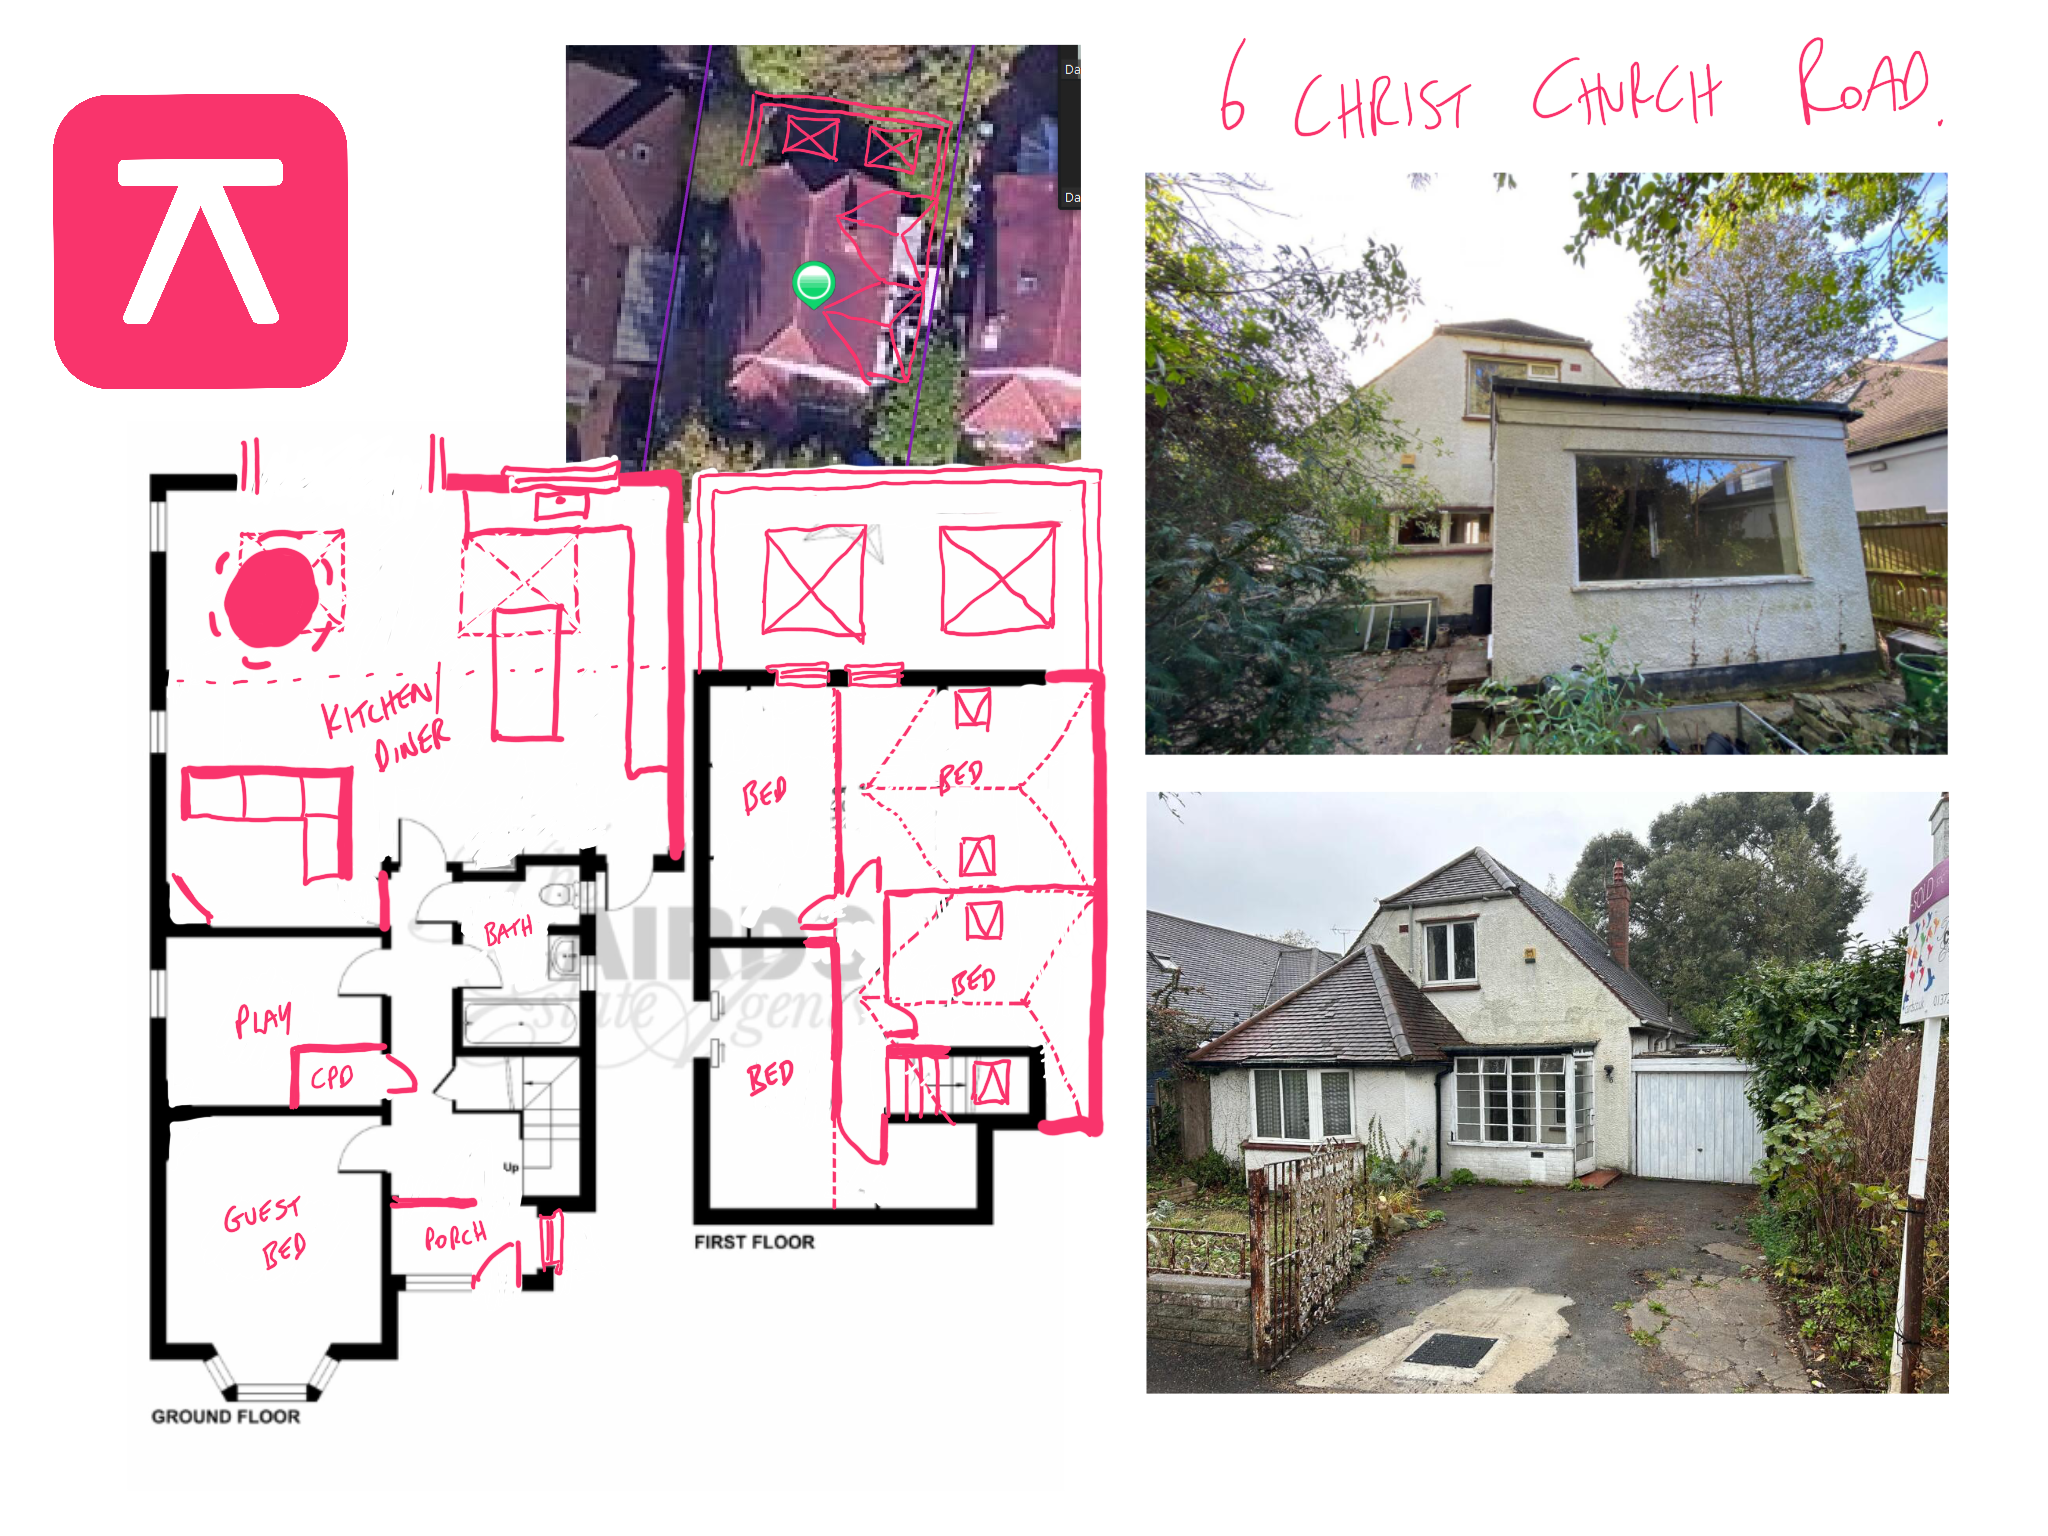
The layouts Dave sketches live on your call, saved and sent as a sheet to keep.
Included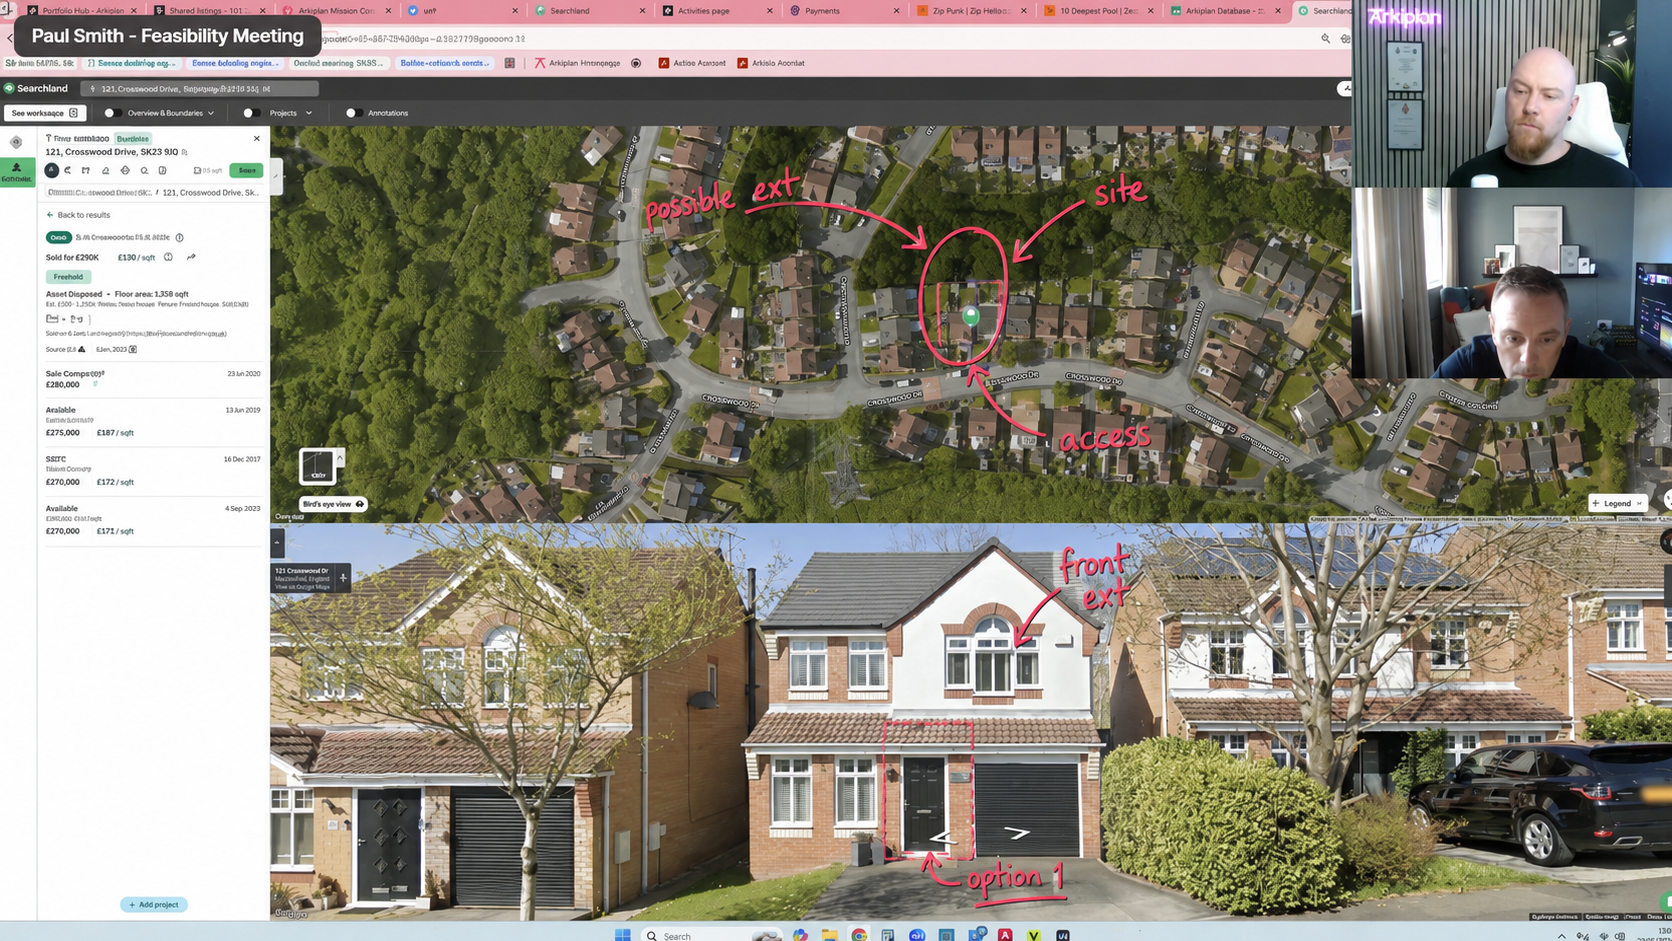 REC 1:47:32
Re-watch the whole session — every sketch, number and answer — or share it with your builder.
Included
Most people only renovate once, and the costliest mistakes come from the very first decisions — commissioning drawings too early, trusting an optimistic cost, missing a constraint, or building more than you need. A deep dive with Dave settles those decisions first: 20 years of experience applied to your exact house, plot and budget — the design, likely costs, planning route, party wall position and ground risks — before you appoint anyone.
Spend hundreds getting it right — not thousands putting it right.
Dave combines the evidence from your report with an expert review of your planning position, costs, party wall obligations, ground conditions, trees and professional requirements. Then you explore the options together and receive a written plan of action.
Yes. If you don't leave knowing what to build, whether it needs planning and what you can afford, we refund the £199 in full. No quibble.
No. The deep dive stands on its own. You get a written plan you can take to any firm or builder. If you do go ahead with us, the £199 comes off your 3D scan, which comes off your package fee.
That's often the best time to do it. Getting the big decisions right early is exactly what stops wasted spend later — you'll know the route, the likely costs and who to appoint when the time comes.
Yes. Life happens — just let us know and we'll move your slot to a time that suits you.
Book a convenient slot and share the questions you most want answered.
A relaxed one-to-one video call, screen-shared — no jargon, just straight answers.
Dave sketches your options on screen, tells you what needs planning and what you can afford to build, and works through layouts, costs and constraints.
We send you a full recording of the session plus a detailed project feasibility report.
A step-by-step roadmap: your expected timeline, who to speak to next and what to do when.
Your report identified the broad opportunities and risks. The deep dive turns them into clear decisions for your property, plot, budget and next stage.
Now put the same no-nonsense experience to work on the decisions that will control your own budget, programme and outcome.
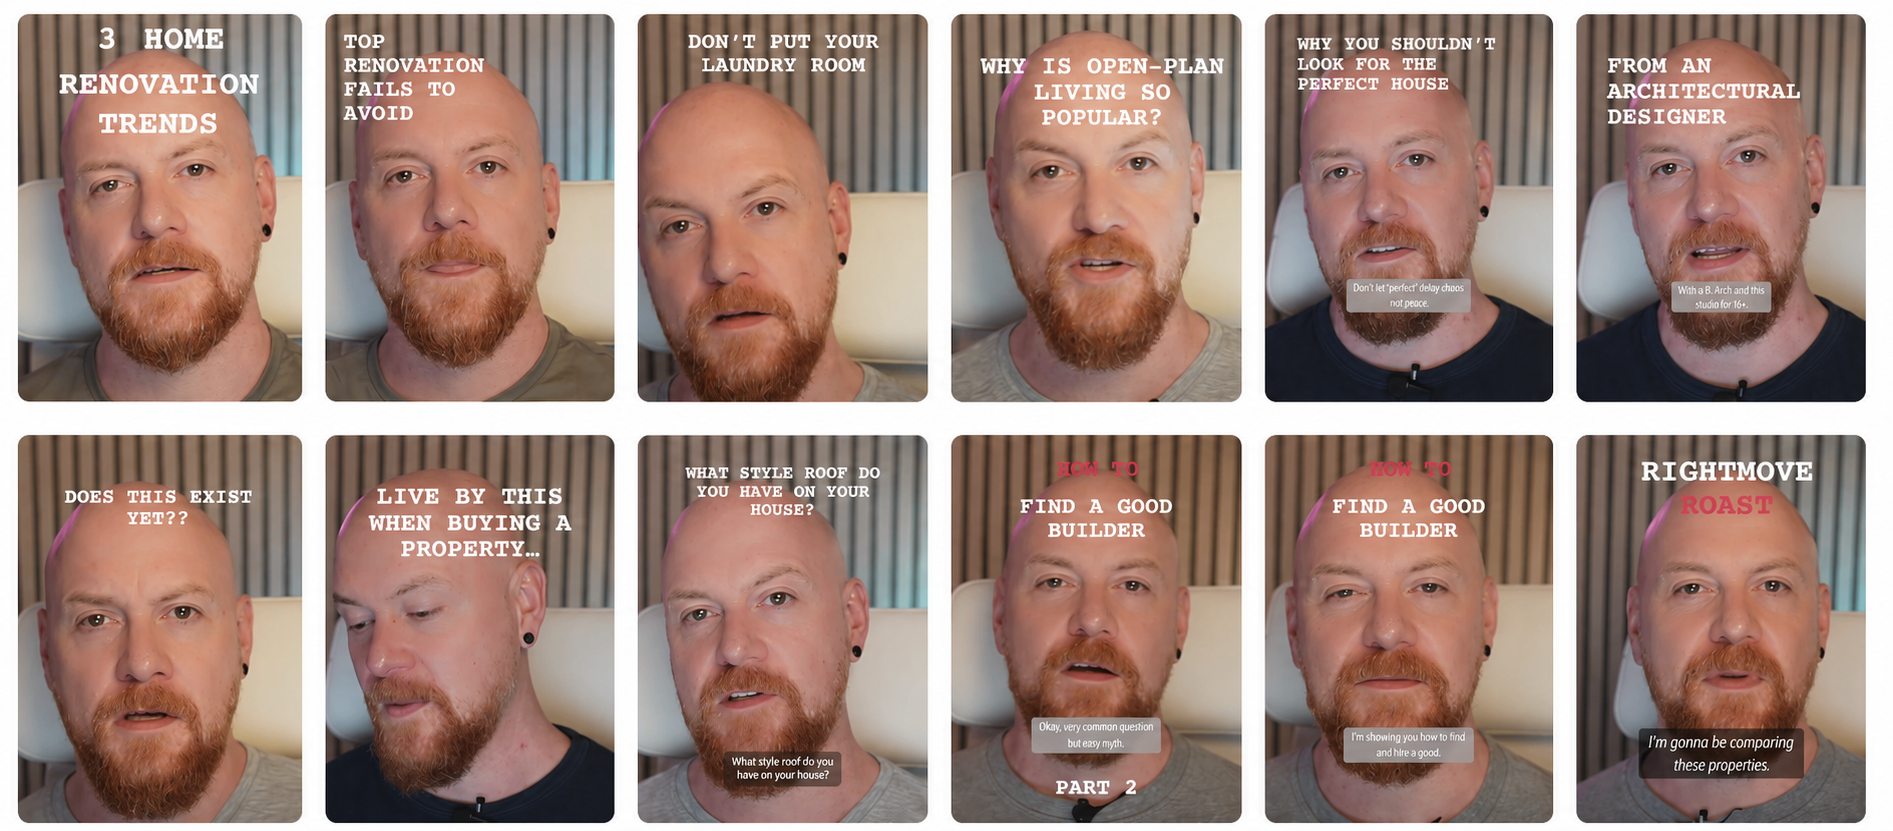
If you do not leave knowing which route to take, who to speak to and what to do next, Arkiplan will refund the £199 in full.
One focused session. Project-specific answers. A written plan showing what to do, who to hire, what to pay and what to avoid.
Book my Deep Dive with Dave meeting — £199 →Every planning application we’ve drawn and submitted, plotted on one interactive map. Browse real projects near you, open the actual drawings, and see the package each homeowner chose.
Explore the project map →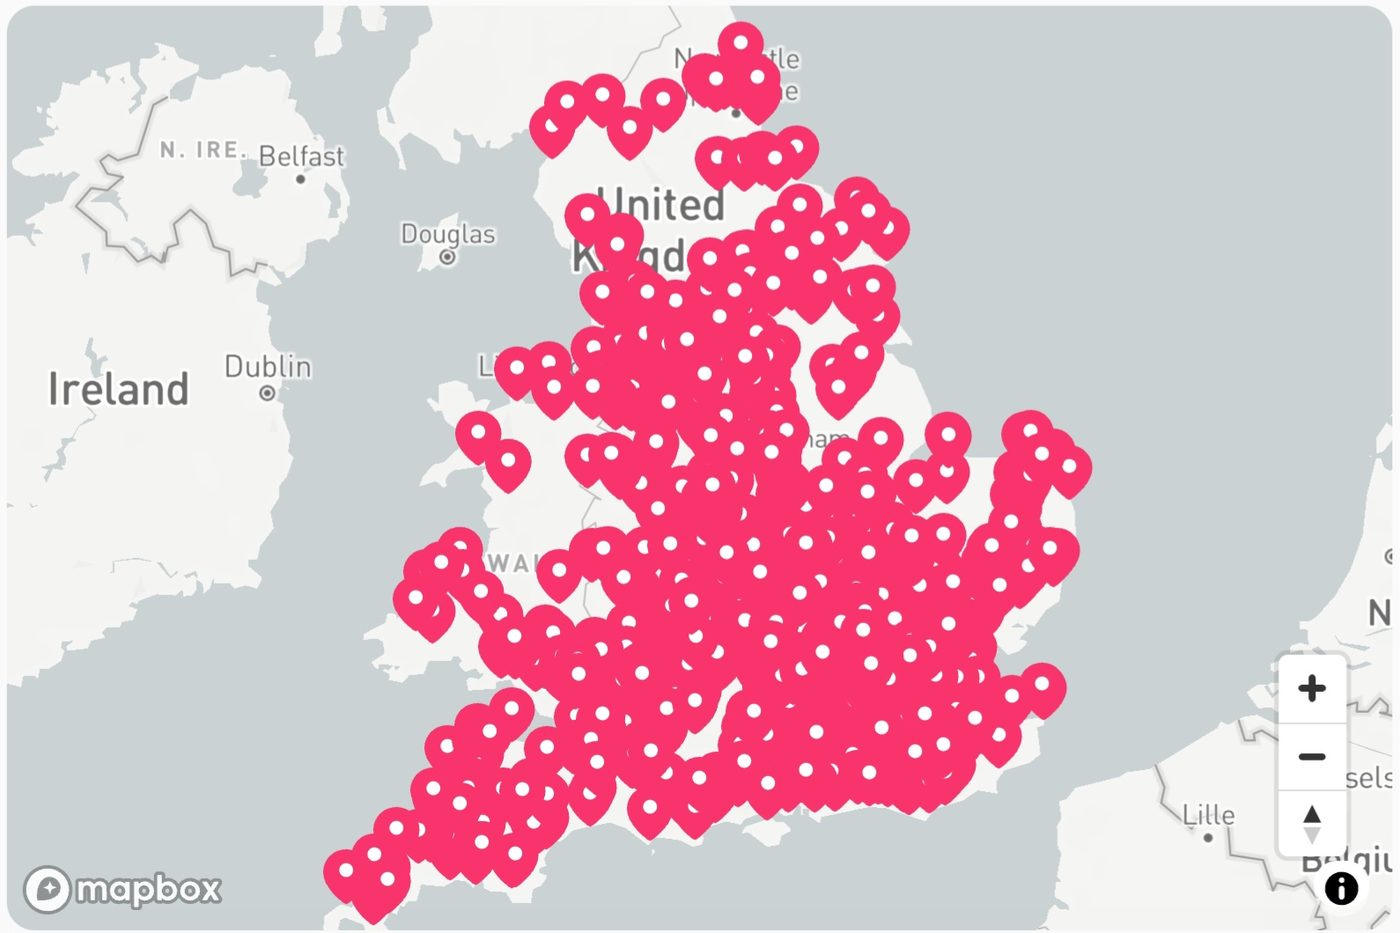 Live map